
Masonry in Melrose, MA: Victorian Homes, Original Chimneys and Brick Steps
· By Clemente Neto
Melrose is often described as a city of Victorians. Many of its homes date from the late 1800s and early 1900s, and they climb hilly streets above the downtown along Main Street. The city is said to be named after Melrose in Scotland because of its similarly hilly countryside, and the Middlesex Fells Reservation forms part of its green edge to the west.
For masonry, that combination means aging original chimneys, brick and stone foundations, front steps on sloped lots and retaining walls. This guide covers what to expect, how to plan and rough costs.
Victorian homes and their masonry
Victorian homes in Melrose include Queen Anne, Stick style and Colonial Revival houses, often with tall brick chimneys, stone or brick foundations and porches with masonry piers or steps. Real estate sources estimate that Victorian homes make up a large share of the housing stock. Neighborhoods such as Melrose Highlands, one of the oldest areas of the city and once part of neighboring Stoneham, have many of these homes.
After more than a century, the masonry on these houses often needs attention. Original mortar is softer than modern mixes and wears away. Foundations lose mortar near grade where snow piles up. Porch piers settle. Brick steps loosen from freeze and thaw.
Original chimneys: repair or rebuild?
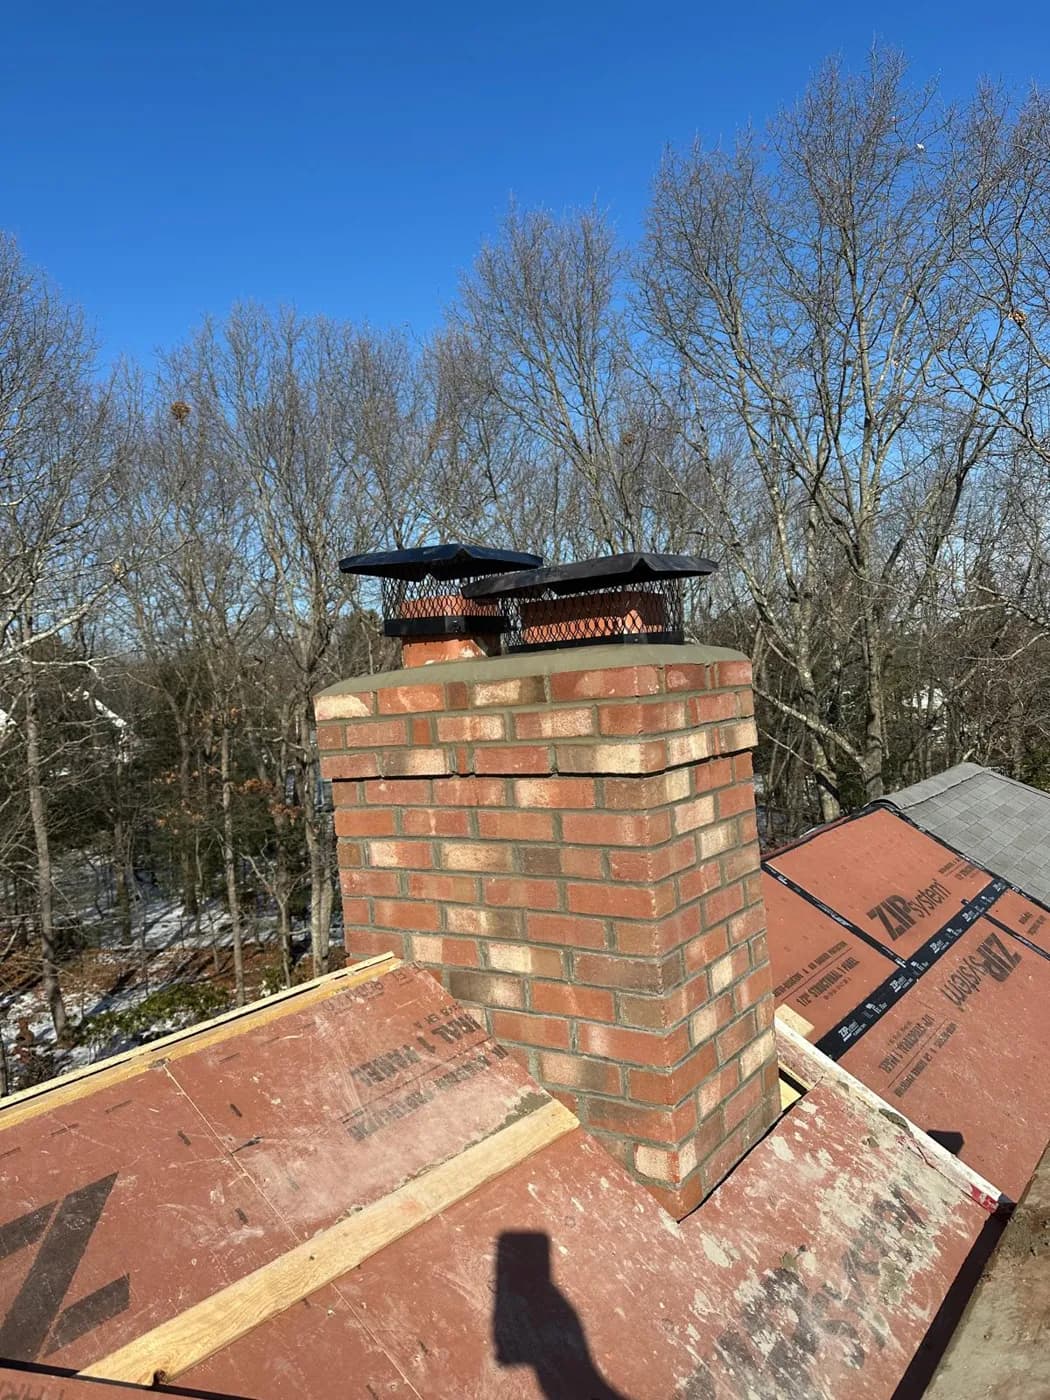
Many Melrose Victorians still have their original brick chimneys, sometimes several per house. Above the roofline they face wind, rain and freeze and thaw every year. Common problems are cracked or missing crowns, loose top courses, failing flashing, spalling brick and eroded mortar.
If damage is limited to mortar and the crown, repointing and a new crown with flashing may be enough. If the chimney leans, has many loose bricks or has been patched repeatedly, rebuilding from the roofline up is often the longer-lasting choice. On original chimneys, the mortar should match the softness of the old brick, and new brick can be selected to blend with the original.
Chimneys that no longer vent anything can sometimes be taken down below the roofline. On an older building, check first whether that requires review.
Front steps on hilly streets
Because so many Melrose homes sit above the sidewalk, front steps are often long runs with landings. Brick steps on these runs are vulnerable to water and salt: joints wash out, bricks loosen and the base settles. Railings rusting in their brick sockets are another frequent issue.
For long or heavily used runs, many owners rebuild with granite treads over brick risers, which keeps a traditional look while improving durability. Consistent riser heights and landings on long runs improve safety, especially on icy mornings.
Victorian porches add another layer. Many have brick or stone piers under wooden porches, and those piers can settle or lose mortar, which shows up as a sagging porch floor or cracked steps where they meet the porch. Repairing the piers is often part of fixing the steps.
Retaining walls near the Fells
Hilly lots, particularly on the western side of Melrose near the Middlesex Fells, often have retaining walls along driveways and yards. These walls hold back soil and water. Without drainage behind them, frost pressure eventually causes leaning, bulging and cracks.
A proper rebuild includes a footing below frost depth, drainage stone behind the wall and an outlet for water. Taller walls, often over about four feet, or walls supporting a driveway may require a building permit and an engineered design. Ledge is common in rocky areas near the Fells, which can affect excavation.
Historic review in Melrose
Part of downtown Melrose along Main Street is listed on the National Register of Historic Places as the Melrose Town Center Historic District. National Register listing by itself usually does not restrict private owners, but the Melrose Historical Commission has been active in efforts to protect older buildings, including demolition review proposals.
Before removing a chimney, porch or significant masonry on an older home, check with the Melrose building department and Historical Commission about any review that may apply. Routine repairs generally go through the normal permit process.
Typical costs in Melrose
As a rough market guide, chimney repointing and crown repair often fall in the low thousands of dollars, while rebuilding above the roofline costs more, especially on tall Victorian chimneys that need staging. Rebuilding a long set of brick front steps commonly runs from several thousand dollars up toward five figures. Retaining walls vary widely by height and engineering needs.
These are typical ranges, not quotes. Slope, staging, access and hidden conditions affect the price. A free on-site estimate gives you a real number.
If you are planning several projects, such as a chimney and front steps, ask for both to be quoted together. Sharing setup and staging can lower the total, and a mason can match brick and mortar across both so the house looks consistent.
Frequently asked questions
- Should I repair or rebuild the original chimney on my Melrose Victorian?
- If the problem is limited to mortar, crown and flashing, repair is often enough. If the chimney leans or has many loose bricks, rebuilding from the roofline up usually lasts longer. An inspection helps you decide.
- Why do brick steps fail on Melrose homes?
- Many steps are long runs on sloped lots, exposed to freeze and thaw and salt. Water enters the joints, freezes and loosens the bricks, and the base can settle over time.
- Is downtown Melrose a historic district?
- Part of Main Street is on the National Register of Historic Places as the Melrose Town Center Historic District. Check with the city about any local review before major changes to older buildings.
- Do I need a permit for chimney work in Melrose, MA?
- Chimney rebuilds generally require a building permit. Removing a chimney from an older building may also involve review. Check with the Melrose building department first.
- Why are there so many retaining walls in Melrose?
- Melrose is hilly, and many homes were built on sloped lots, especially near the Middlesex Fells. Retaining walls create level yards and driveways, and older ones often lack the drainage modern walls include.
Related services
Serving
Found this helpful? Make us a preferred source on Google.
Ready for an exact price?
Get a free, no-pressure in-home estimate. Real numbers for your home, not a phone guess.