
Masonry in Belmont, MA: Hillside Lots, Retaining Walls and Outdoor Stairs
· By Clemente Neto
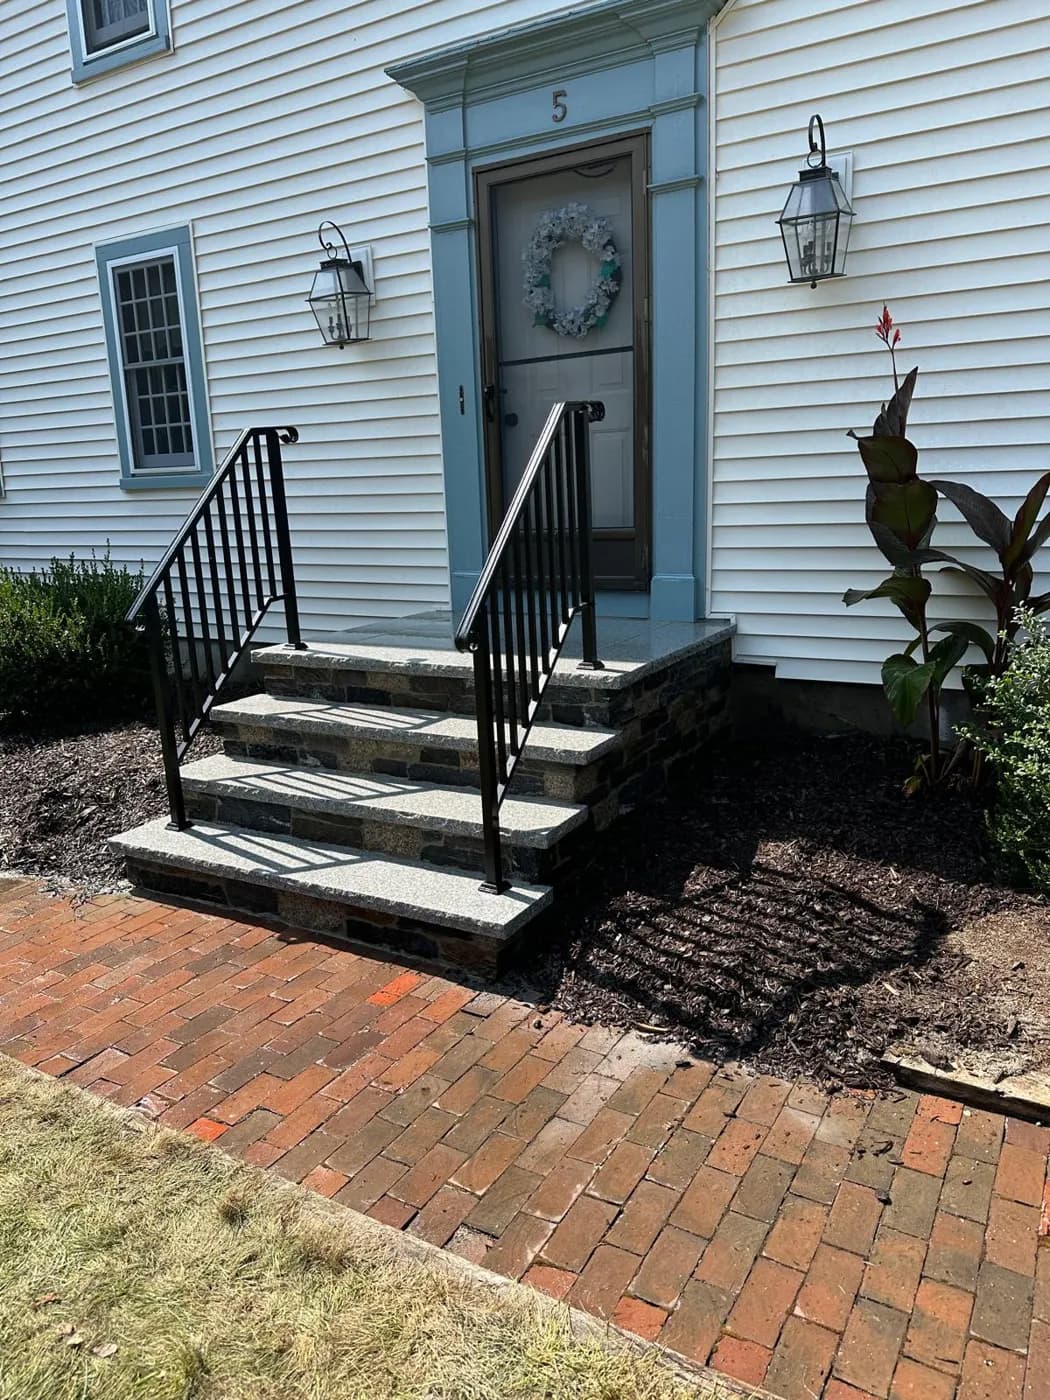
Belmont packs a lot of elevation into a small town. Belmont Hill rises northwest of Belmont Center, and many streets climb steeply enough that homes sit well above or below the road. On those lots, masonry is less about decoration and more about holding the land in place and getting people safely to the door.
This guide walks through what makes Belmont different, the masonry problems that come with sloped lots, how the local historic districts work, and rough cost ranges to expect.
How Belmont Hill was settled
After the Fitchburg Railroad opened Wellington Station in 1843, Boston businessmen began building summer retreats and year-round homes on the eastern slope of what is now Belmont Hill. A community of summer houses grew up the hill from the 1850s on. The result is a hillside of large older homes on sloped, often terraced lots, many of them with long stone or brick stairways and old retaining walls.
Those walls and stairs are now well over a century old in some cases. Original builders often used dry-laid stone or soft mortar, and decades of frost, roots and regrading have pushed many of them out of line.
Retaining walls: the core masonry issue on a slope
When a yard is cut into a hill, a retaining wall holds back the soil above it. Water is the main enemy. Rain and snowmelt soak into the soil behind the wall, freeze, and push outward. A well-built wall has a footing below the frost line, a layer of clean drainage stone behind it, and weep holes or a drain pipe so water can escape.
Warning signs include a wall that leans out at the top, a bulge in the middle, new cracks that widen after winter, soil washing through joints and water stains on the face. A small lean can sometimes be rebuilt in place. A wall that has moved a lot, or that holds back a driveway, usually needs to come down and be rebuilt properly. Taller walls, often those over about four feet, may need a building permit and an engineered design, so ask the Belmont building department early.
Outdoor stairs and entry steps
On a hillside lot, the path from the street to the front door may involve several runs of steps and landings. These stairs are exposed to full weather and heavy use. Granite treads with stone veneer or brick risers are a popular choice in Belmont because granite resists salt and frost and stays stable, while veneer can match the house or existing walls.
Good stair design on a slope keeps riser heights consistent, adds landings where a run gets long, pitches each tread slightly for drainage and includes a sturdy railing. Uneven risers are one of the most common trip hazards on older hillside stairs.
Access is a real factor on Belmont Hill. Narrow, steep driveways can limit what equipment reaches the work area, so heavy granite may need to be moved in by hand or with small machines. That affects both schedule and price, and it is one more reason a site visit comes before a quote.
Belmont's local historic districts
Belmont has four local historic districts: Pleasant Street, Common Street, Richardson Farm and Thaddeus Frost. The Pleasant Street district runs along Route 60 at the base of Belmont Hill and is also on the National Register of Historic Places. The Richardson Farm district, established in 2013, protects two historic houses and about ten acres of the last active farmland in town.
If your property sits inside one of these districts, exterior changes such as new steps, walls or chimney work may need review by Belmont's Historic District Commission before a building permit. Matching original materials is usually the goal. Check early, since a hearing adds time to the schedule.
The Waverley side and Beaver Brook
In the southwest corner of town, near the Waltham and Watertown lines, the Waverley section has a different feel, with more modest homes and denser streets. Nearby, Beaver Brook Reservation was established in 1893 as the first reservation in the Metropolitan Park System, created to protect the Waverley Oaks.
Homes near brooks and low ground tend to face water issues more than slope issues: wet basements, heaving walkways and foundations that lose mortar near grade. On those properties, a walkway with a proper gravel base and grading that sends water away from the house can solve more than any surface repair.
Rough costs for Belmont projects
As a general market guide, retaining walls are priced by the size of the wall face, and tall structural walls with footings, drainage and engineering cost much more per foot than low garden walls. A long hillside stairway in granite with landings and railings can run well into five figures, while a short entry repair may be a few thousand dollars. Chimney repairs range from a few hundred dollars to several thousand or more.
These are typical ranges, not quotes. Slope, access for equipment, removal of old material and drainage work drive the cost. A free on-site estimate gives you a real number for your property.
Frequently asked questions
- Why do so many Belmont retaining walls lean?
- Many were built long ago without deep footings or drainage behind them. Water and frost build pressure in the soil until the wall leans or bulges. A rebuild with drainage stone and an outlet for water usually fixes the cause.
- Does Belmont have local historic districts?
- Yes. Belmont has four: Pleasant Street, Common Street, Richardson Farm and Thaddeus Frost. Exterior changes in these districts may need review by the Historic District Commission.
- Do I need a permit for a retaining wall in Belmont, MA?
- Taller walls, often those over about four feet, and walls that support a driveway or structure commonly need a building permit and sometimes an engineer. Check with the Belmont building department first.
- What is the safest design for steep outdoor stairs?
- Consistent riser heights, landings on long runs, treads pitched slightly for drainage, a solid base below the frost line and a sturdy railing. Granite treads stay stable in freeze and thaw.
- Can an old hillside stairway be repaired instead of rebuilt?
- Sometimes. If the base is sound, treads can be reset and joints repointed. If the stairs have shifted badly, the risers are uneven or the base is washing out, a rebuild is usually the safer and longer-lasting choice.
Related services
Serving
Found this helpful? Make us a preferred source on Google.
Ready for an exact price?
Get a free, no-pressure in-home estimate. Real numbers for your home, not a phone guess.